03 / SRM
Residential design
One vision for your entire home.
Cohesive interiors planned around your family, routines, storage needs and individual sense of style.
The SRM approach
A home that speaks one language.
We bring planning, materials, lighting, storage and styling into one coherent vision—while giving each family member a space that feels their own.
Discuss your project ↗What we can include
Kitchen, wardrobes and storage systems
Ceiling, lighting and electrical planning
Material, colour and finish selection
3D visualisation and working details
Coordinated production and installation
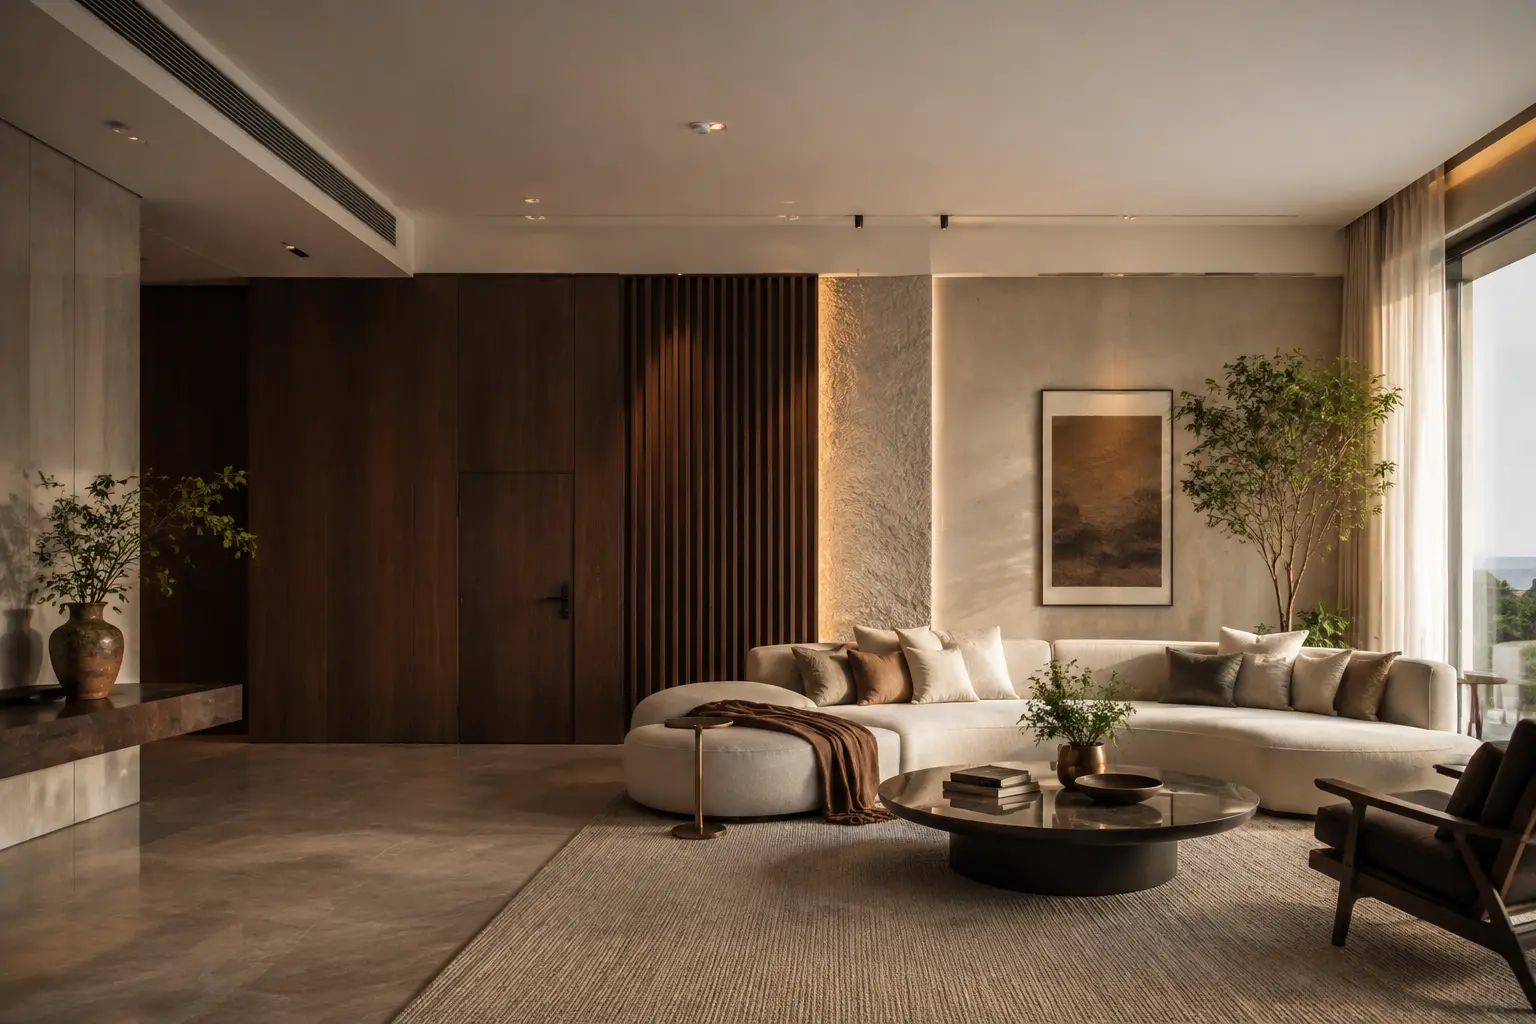
Designed for clarity
Visualise first.
Execute with confidence.
Layouts, 3D views, material options and key details are reviewed with you before work moves into execution.
See how it works↗